
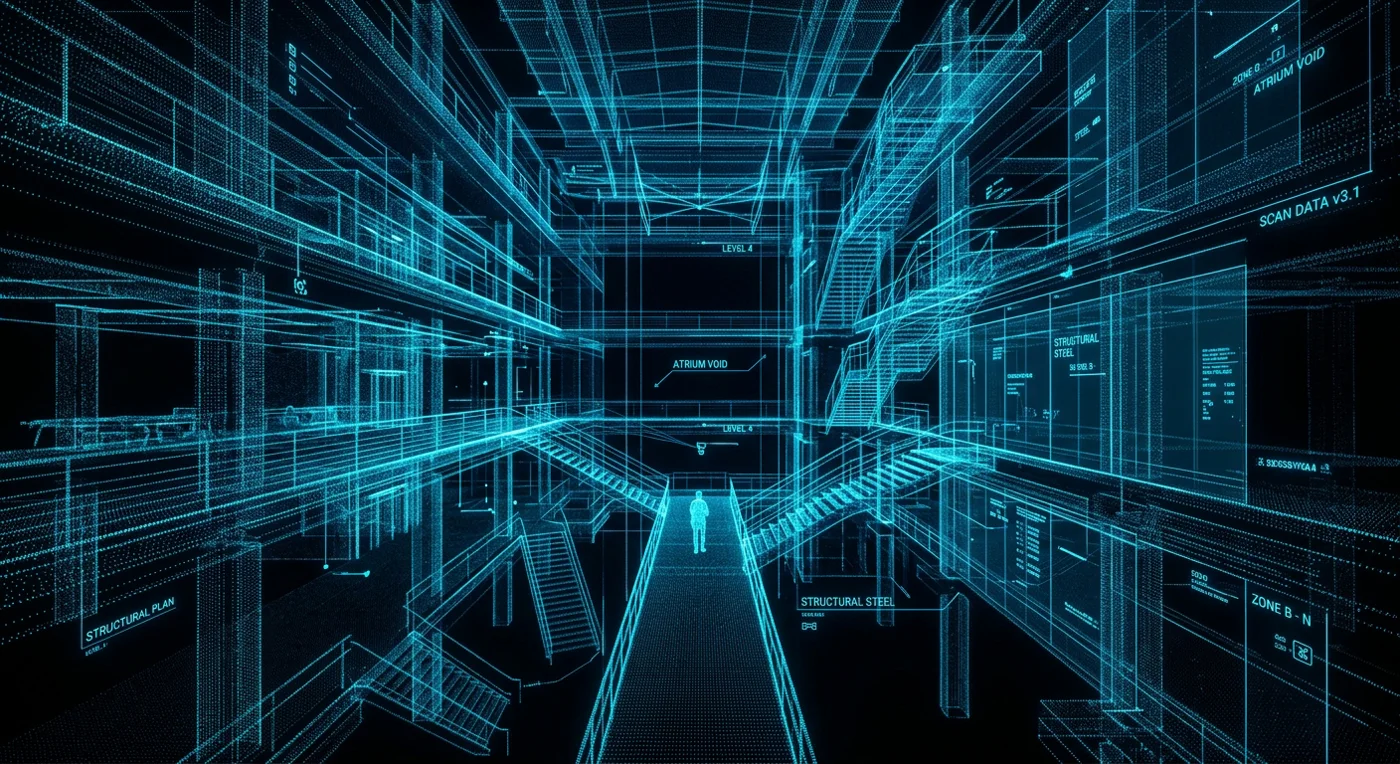
3D Construction Documentation
Get the bigpicture downto the last detail
High-accuracy 3D laser scanning and as-built documentation for contractors, architects, and developers.
0+
Projects
0M+ SF
Scanned
0+
Cities Served
Built For Contractors & Developers
Access accurate 3D walkthroughs, precise measurements, and complete project visibility from anywhere. Verify field conditions and document critical details before insulation and drywall.
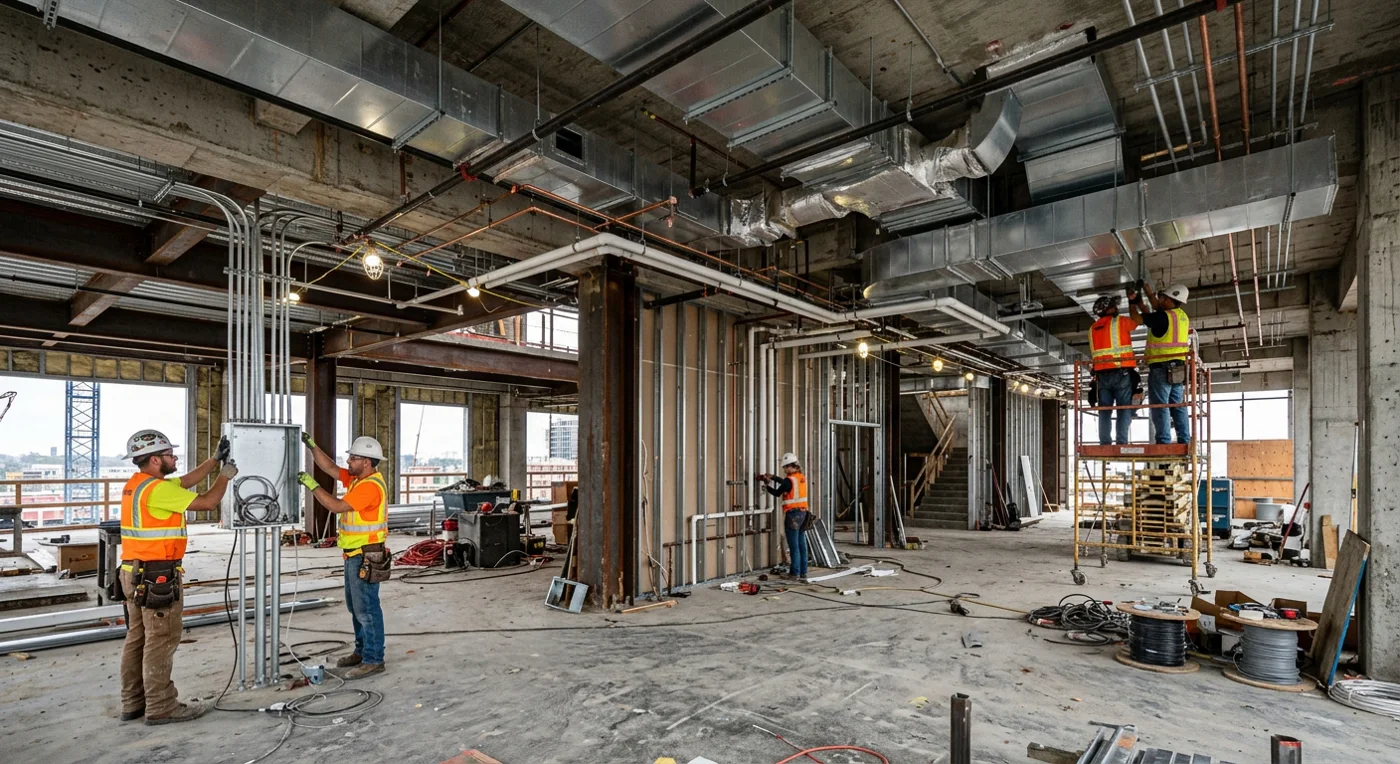
Full 3D MEP Documentation
Access accurate 3D walkthroughs and measurements of your project from anywhere. Verify field conditions and capture every detail before close-up.
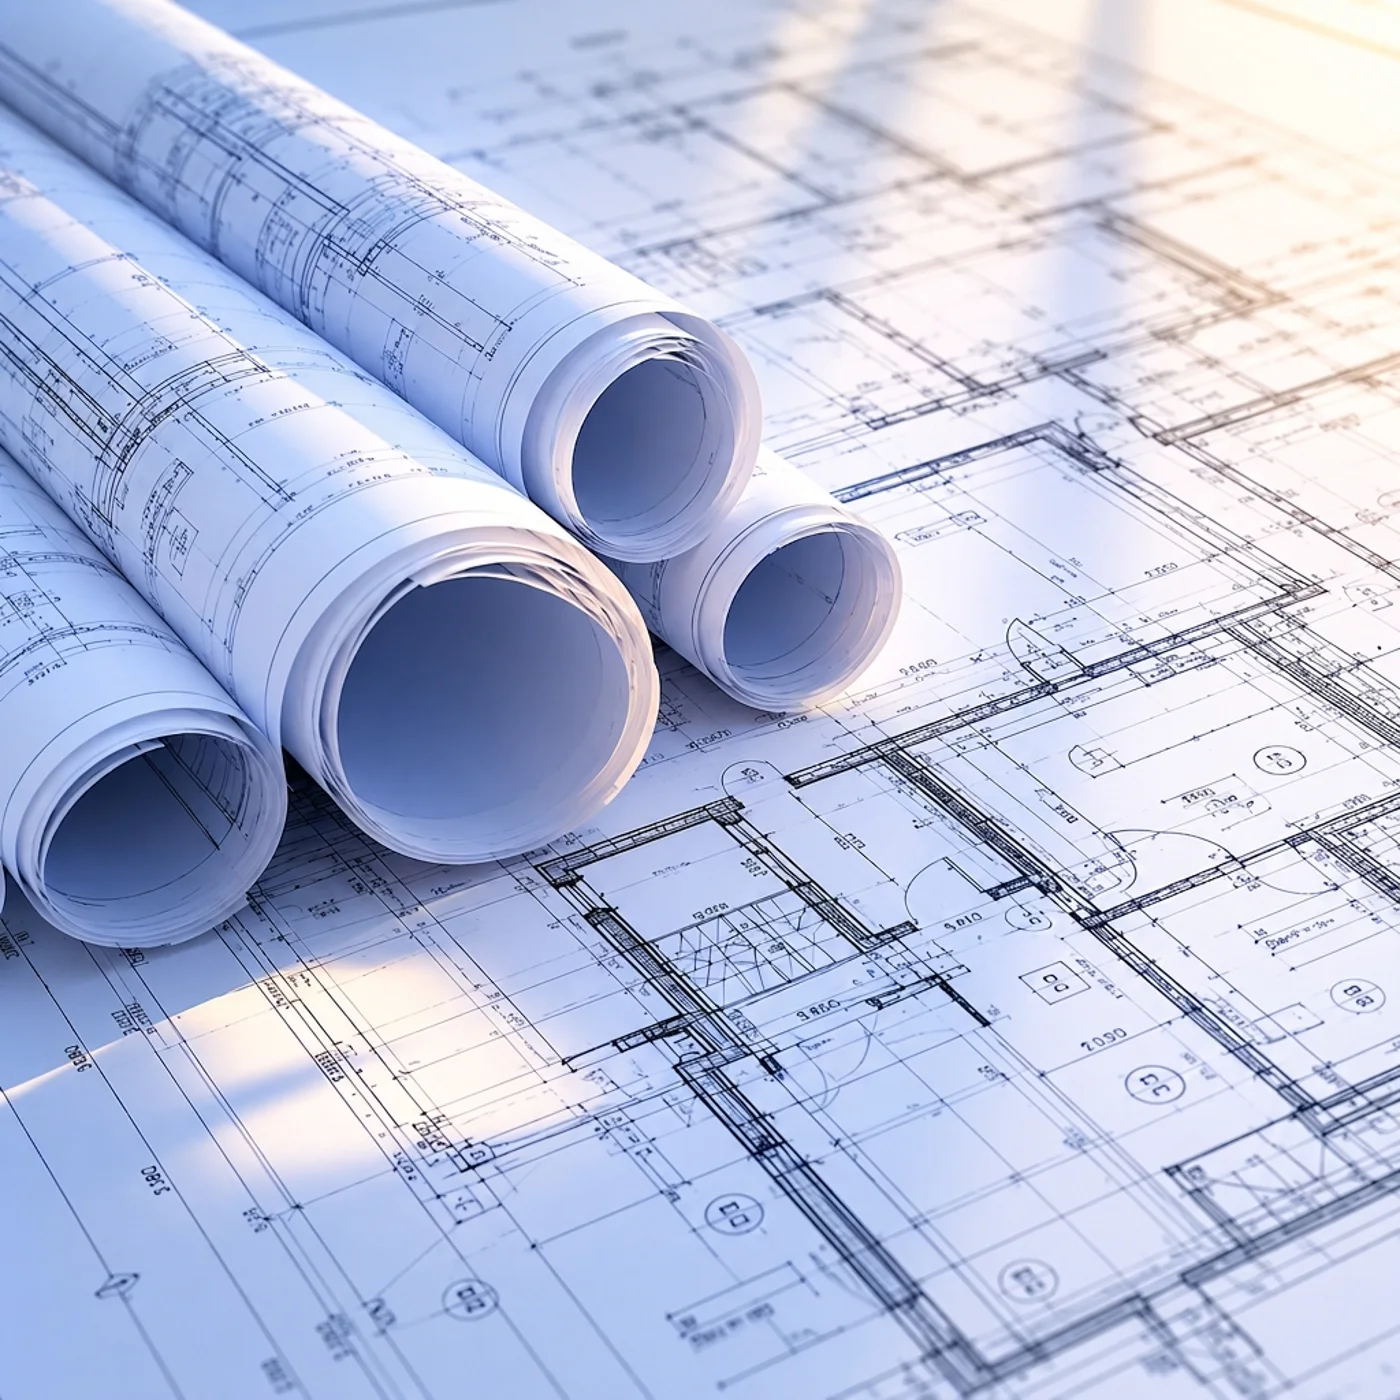
As-Built Documentation
Detailed as-built drawings based on existing conditions, delivered in PDF, AutoCAD, and Revit formats for renovations, project planning, and future reference, with fast turnaround.
What we do
Our Services
3D Construction Documentation
Know exactly what's behind every wall after insulation and drywall. Access a complete visual record with accurate measurements and a fully walkable 3D model.
As-Built Drawings
Detailed accurate as-built documentation created from real world site conditions for renovation and planning.
Lifetime Portal Access
Your complete project records, including 3D documentation, measurements, and drawings, accessible anytime through a secure client portal.
MEP Coordination
Coordinate mechanical, electrical, and plumbing systems with precision using accurate 3D scans of existing conditions.
Portfolio
Recent Projects
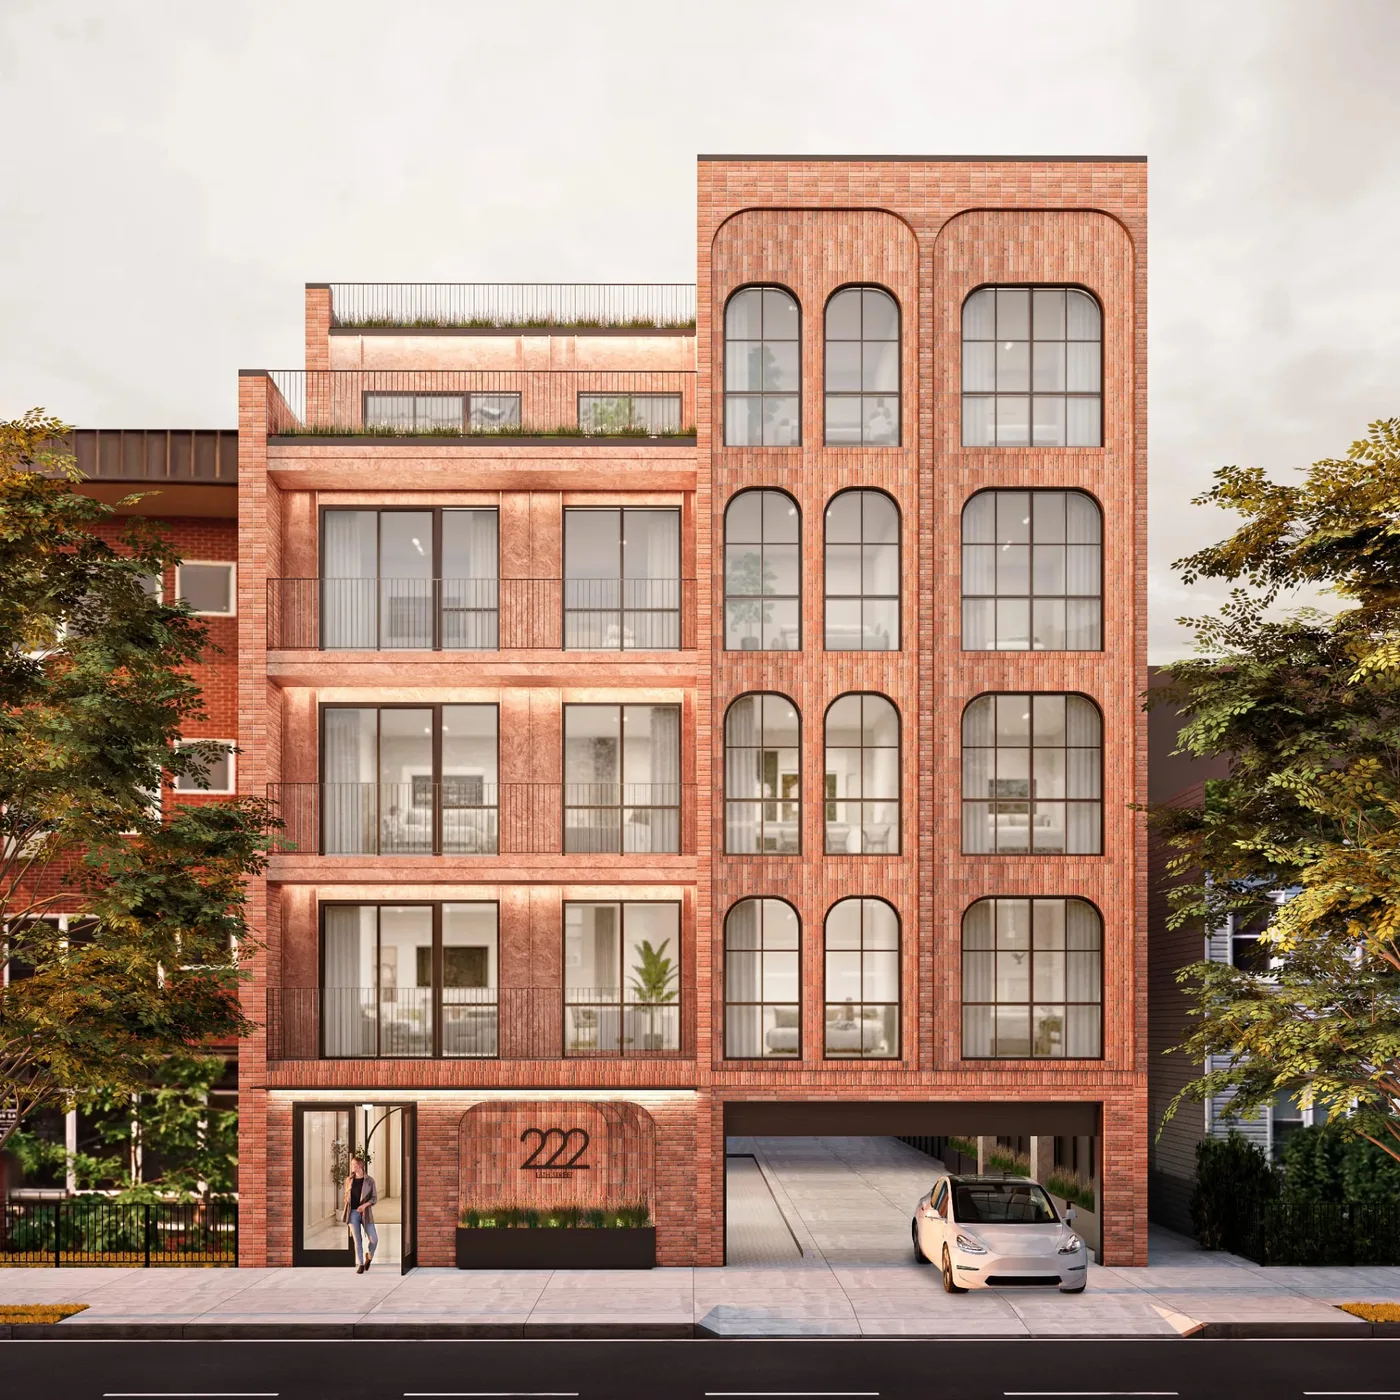
Brooklyn Multi-Family
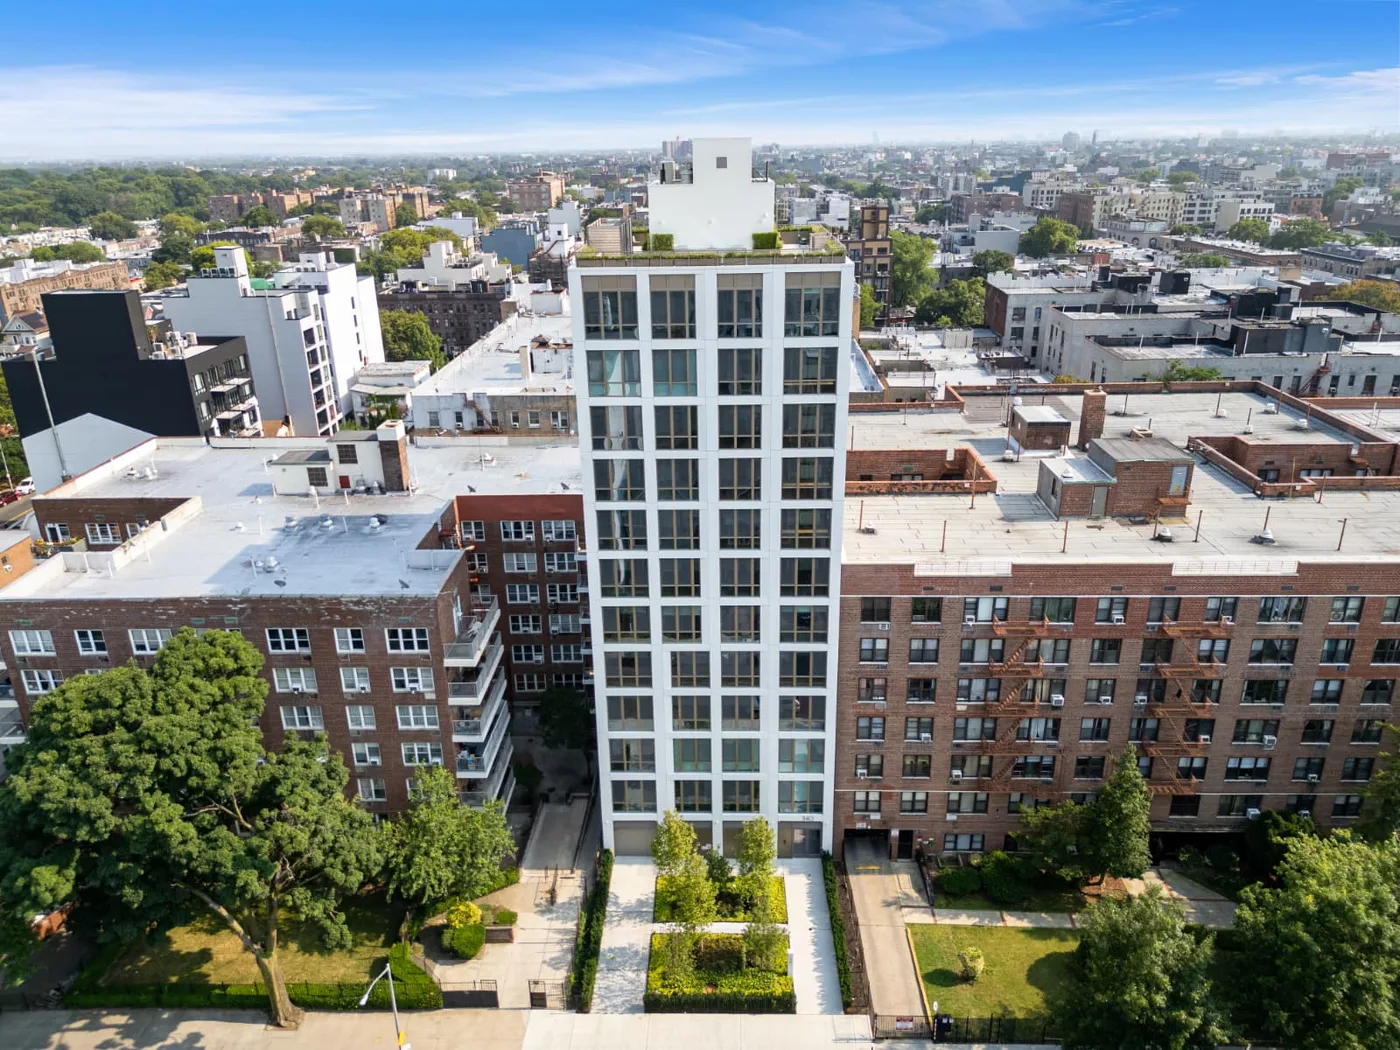
Brooklyn High-Rise
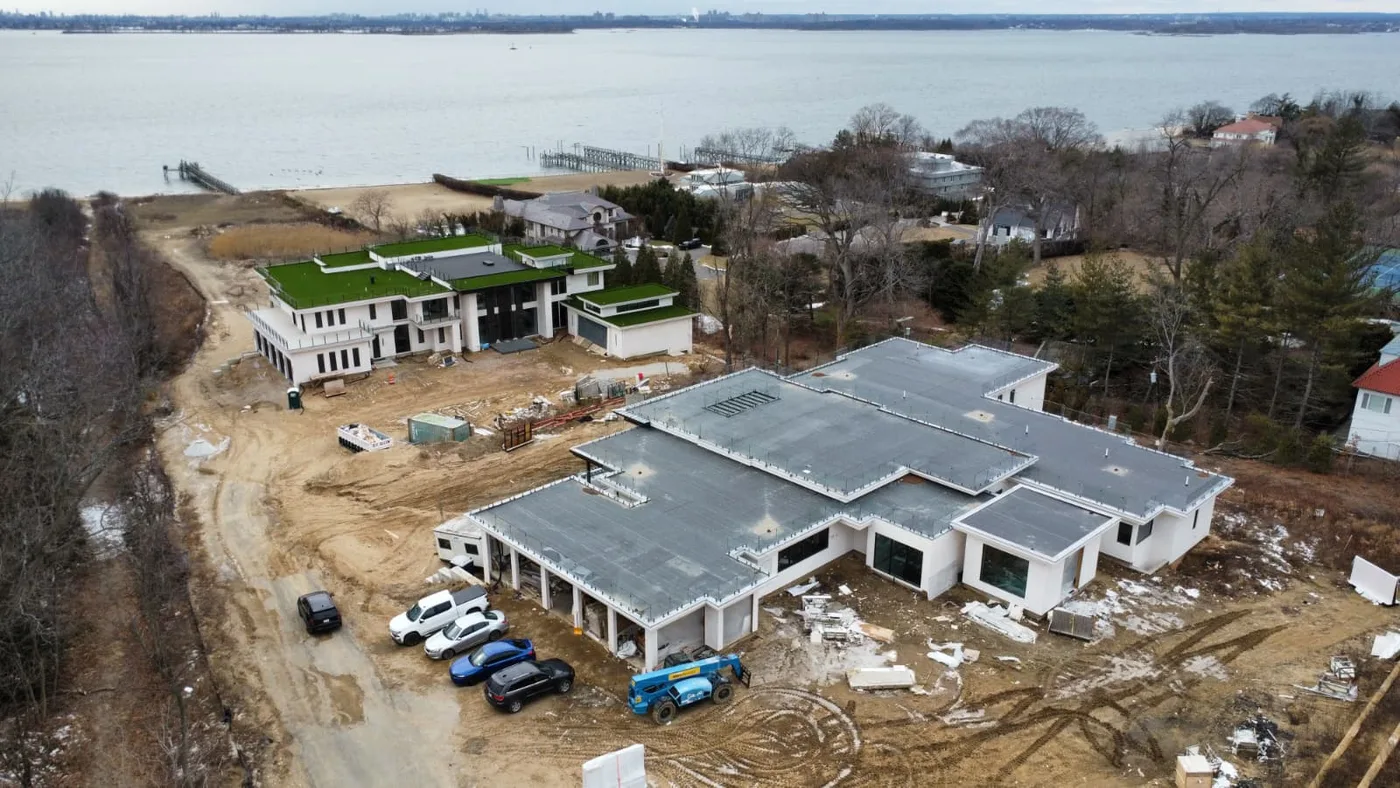
Waterfront Residence
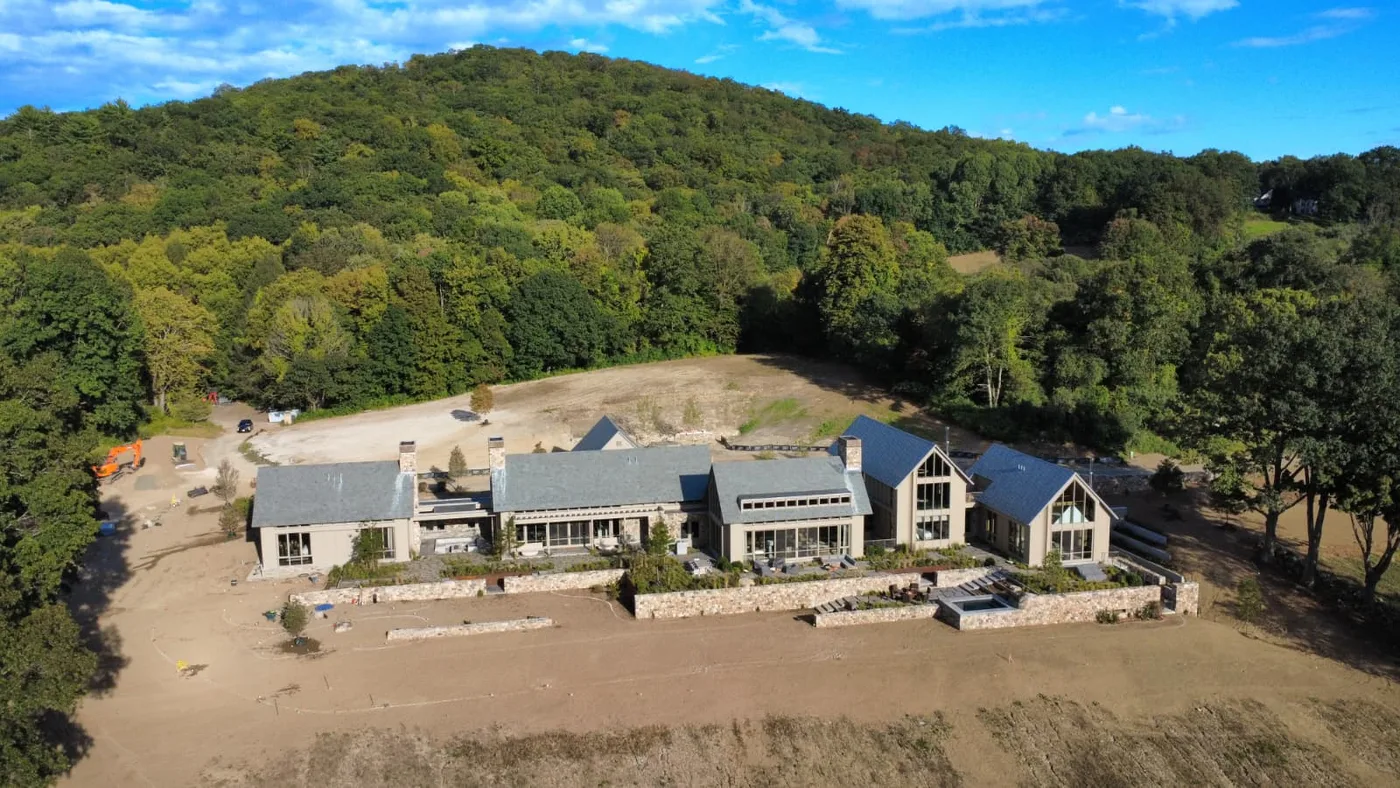
Hillside Estate
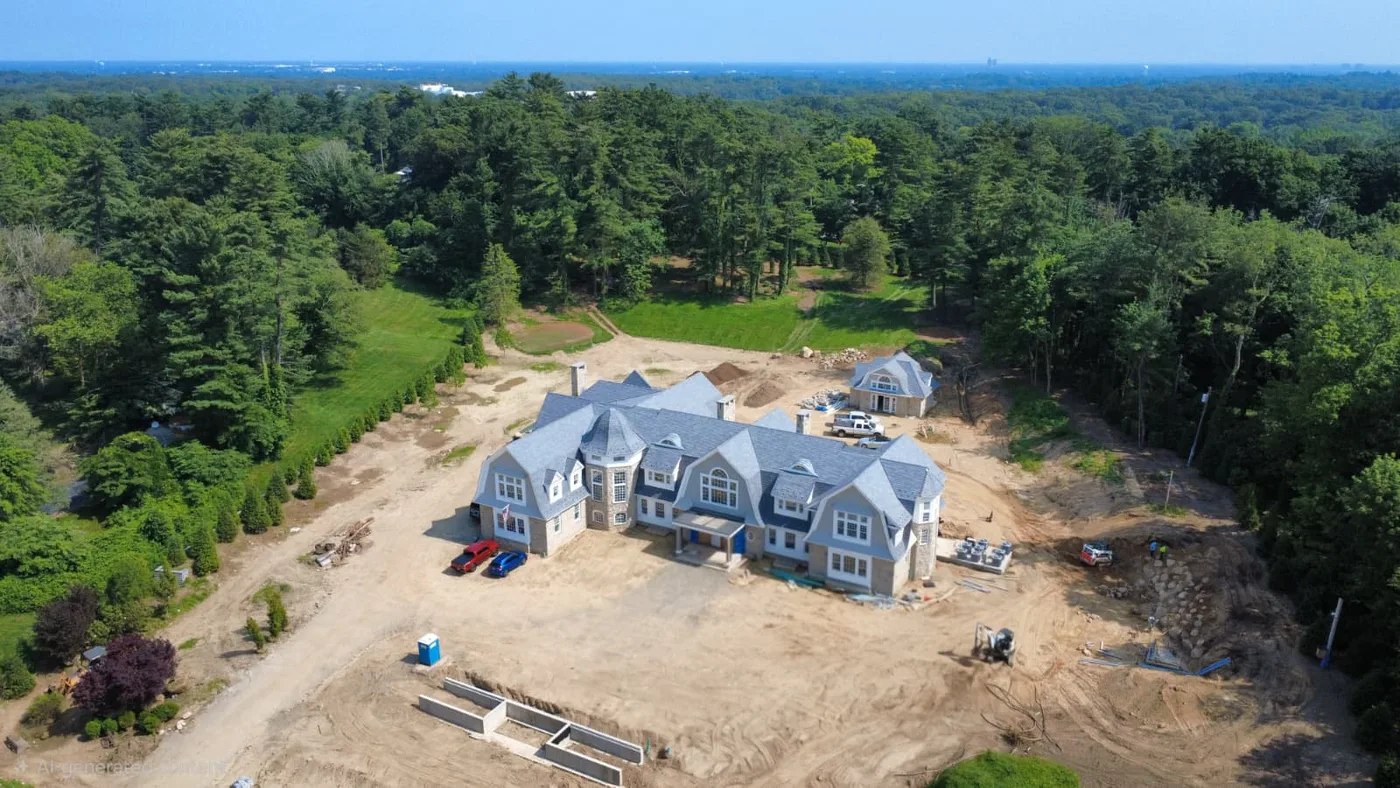
Private Estate
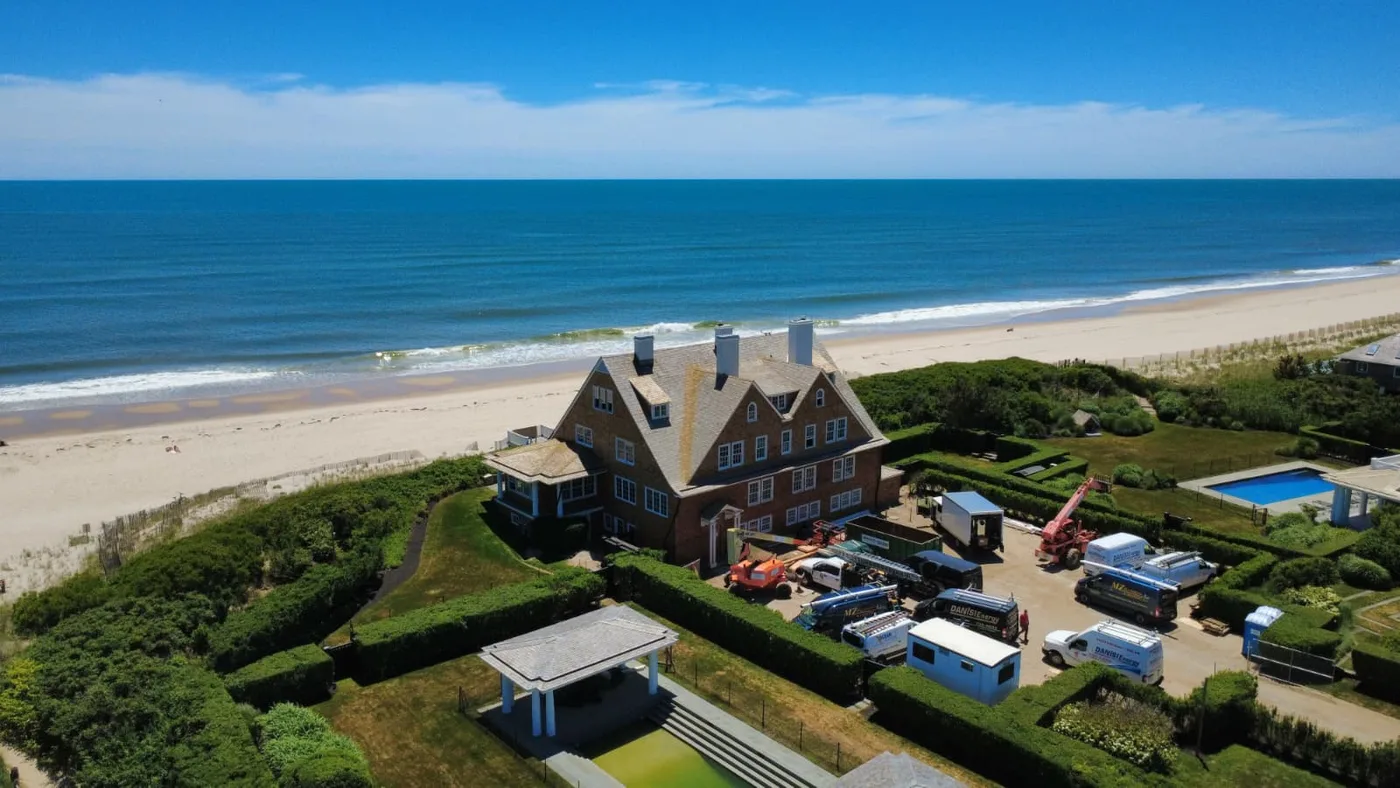
Hamptons Waterfront Mansion
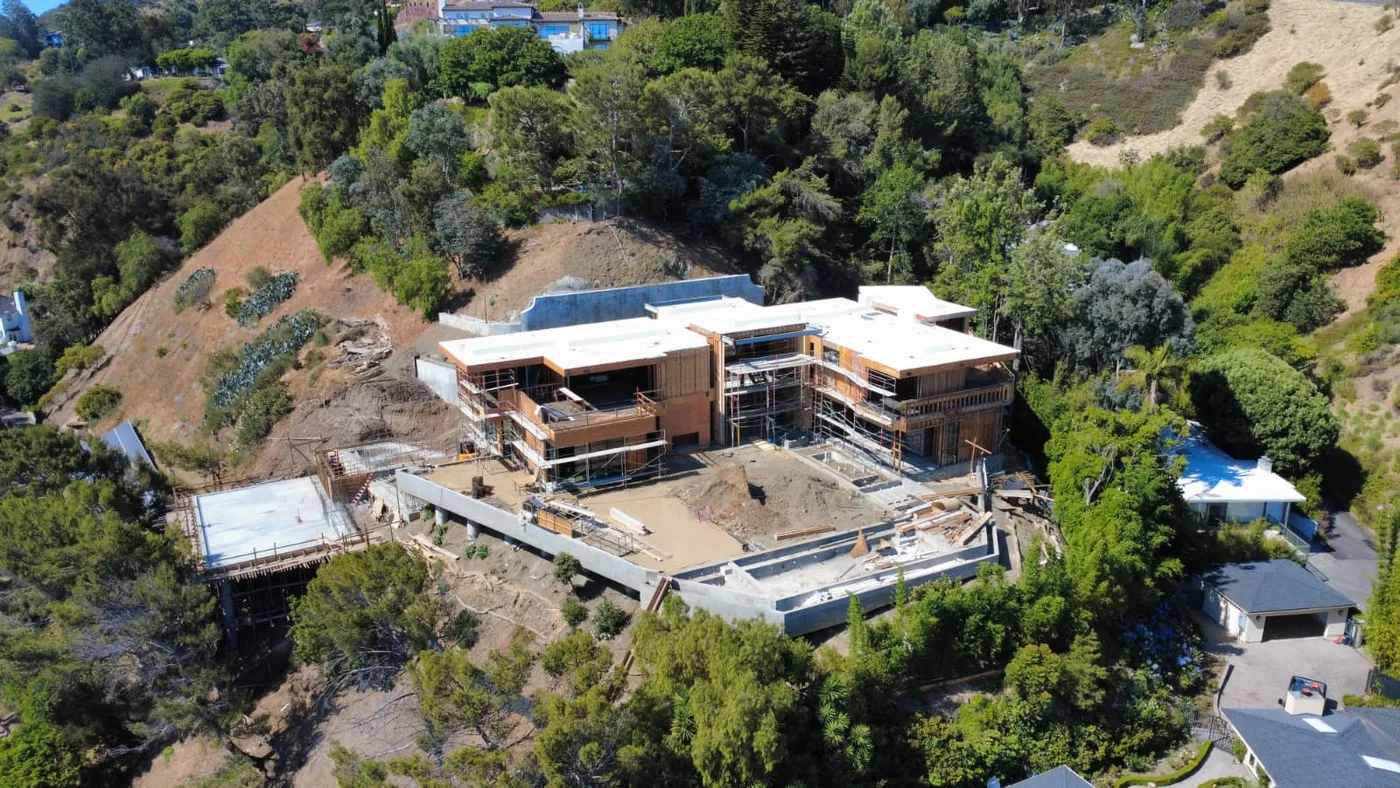
Beverly Hills Estate
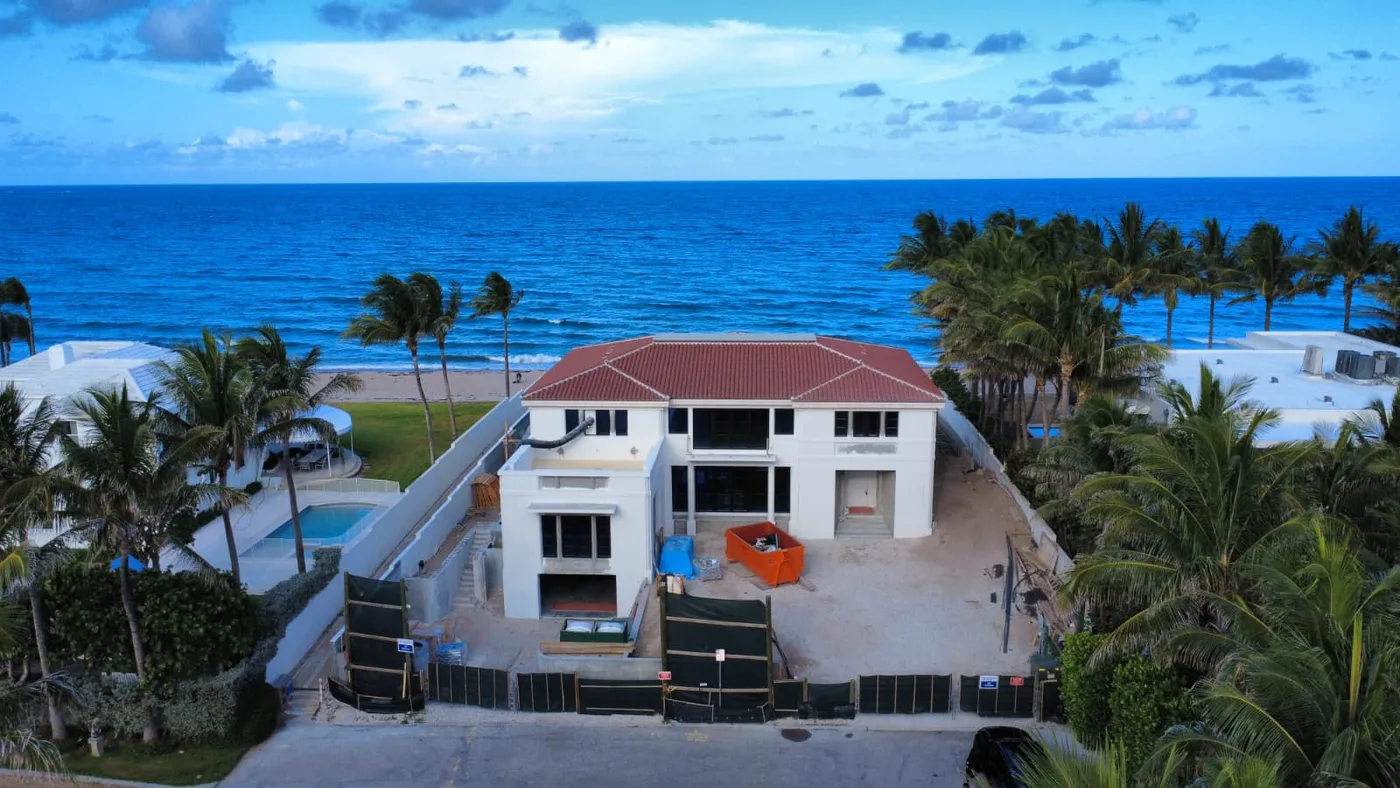
Palm Beach Oceanfront
“This is one of the most valuable tools we use. As a custom builder, we wouldn't take on a project without it. The accuracy is incredible, and whenever we need to locate or add something later in the project, it's completely headache-free.”
Starplus
Custom Builder